
Every Great Interior Begins With a Clear Concept
We translate your ideas, lifestyle and the character of your space into a considered design direction that guides every decision that follows.
Understanding the language of your space.
Every room has its own character, opportunities and story waiting to be uncovered.
At Adornar Interior Designs, the concept phase is where the design journey truly begins. We take the time to understand your space, the way you use it and the experience you want the finished interior to create.
Rather than applying a predefined look, we interpret your brief through the proportions, architecture, light and practical requirements of the space.
The result is a personalised concept that establishes the mood, visual direction and functional foundation for the entire project.
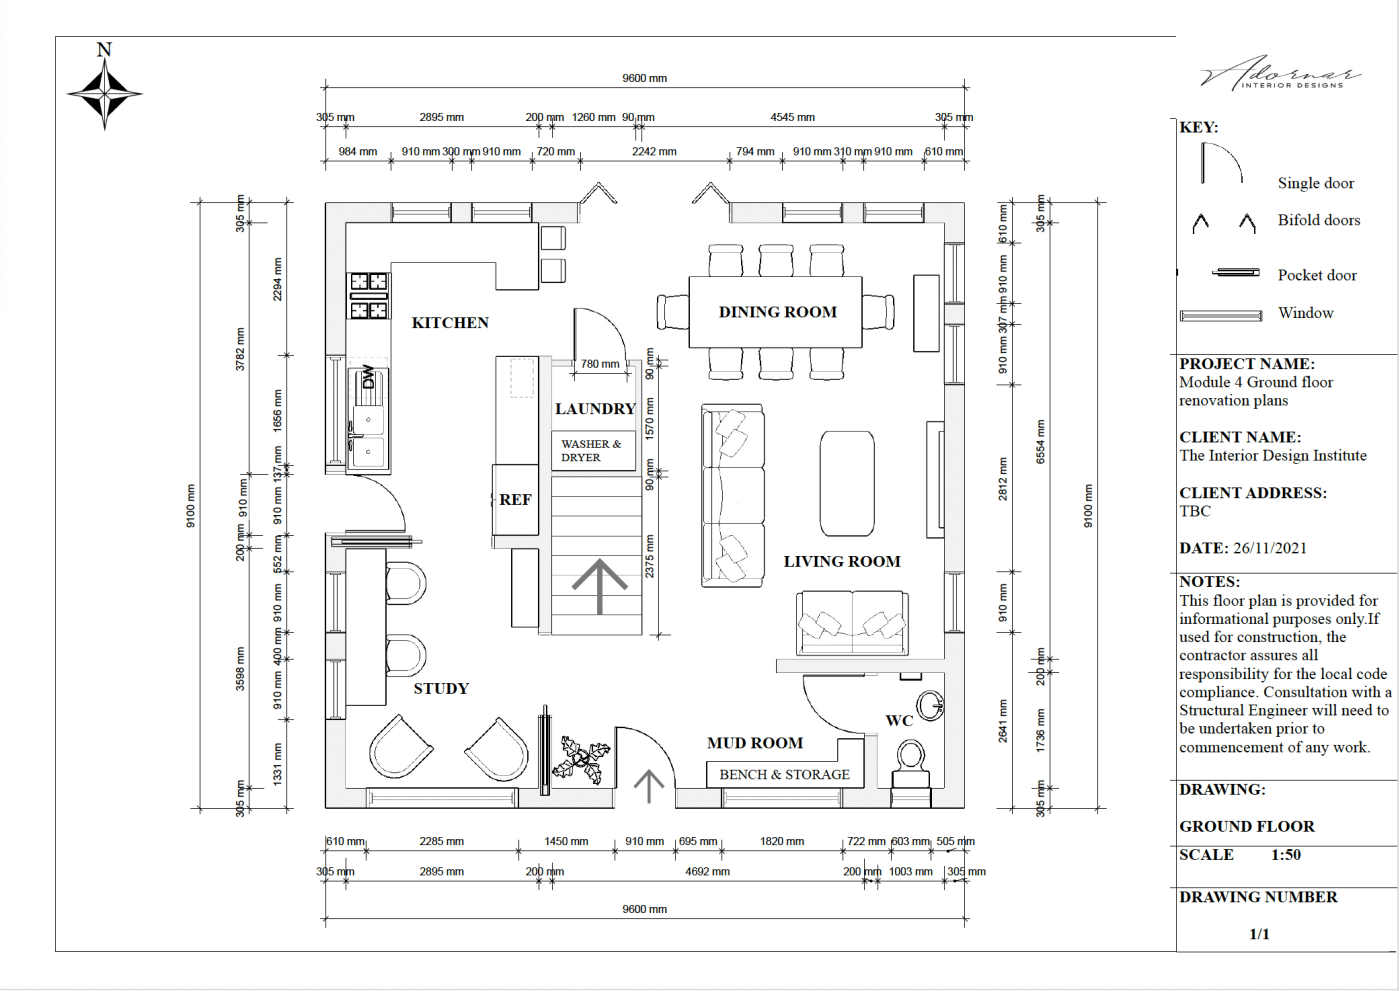
Site Inspection
Before we begin designing, we first need to understand the space itself.
The existing architecture provides important clues about how the interior can function and where the strongest opportunities may be.
During the site inspection, we review the layout, proportions, natural light, existing features and the relationship between different areas.
We analyse available floor plans where applicable, identify potential focal points and consider how movement through the space can be improved.
Layout
We review the existing layout and identify ways to improve how the space is used.
Light & Orientation
Natural light and orientation help influence colour, materials and furniture placement.
Flow
We consider circulation and how people naturally move through and use the interior.
Focal Points
Architectural features and visual opportunities help establish where the design should draw attention.
Your Brief
Your vision is the guiding force behind the design.
Good design begins with listening.
We want to understand how you live, what you enjoy, the practical challenges you want to solve and how you want your space to feel.
Inspiration images, favourite colours, existing furniture, lifestyle needs and even the things you dislike all help us build a clearer picture of the direction the design should take.
Collaboration remains central throughout this process. Your input is not simply considered — it becomes part of the foundation of the design.
Bringing the Concept to Life
Once we understand both the space and your brief, we begin building the visual language of the interior.
Colour Direction
We develop a harmonious colour palette that complements the architecture, mood and purpose of the space.
Mood Boards
Visual references bring together furniture, textures, finishes and inspiration to establish the overall mood.
Spatial Direction
Furniture placement and spatial planning ensure that the concept works practically as well as visually.
A Clear Creative Direction for Your Interior
By the end of the concept phase, the project has a visual and functional identity that can guide the technical and specification stages that follow.
Concept Direction
A cohesive visual direction that reflects the aesthetics, mood and personality of the space.
Spatial Planning
Considered layouts that improve flow, functionality and furniture placement.
Colour & Material Direction
Initial colour, finish and texture choices that establish the character of the design.
Design Roadmap
A clear foundation for moving into technical planning, specifications and final detailing.
From Creative Direction to Technical Precision
Once the concept is established, the next stage translates the design into detailed layouts, specifications and material decisions ready for implementation.
Let's turn your ideas into a space that feels like you.
Tell us about your space and what you would love to achieve. We can help shape those ideas into a clear interior concept.
Request a Consultation